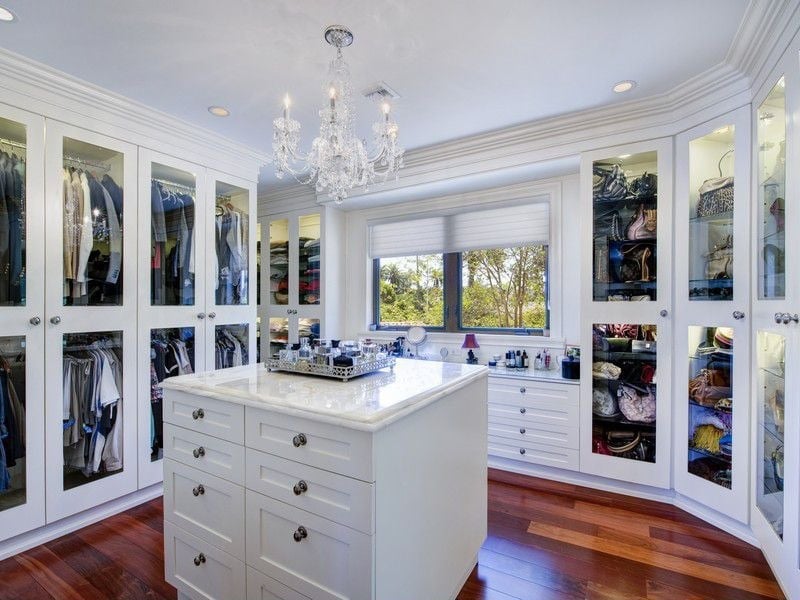
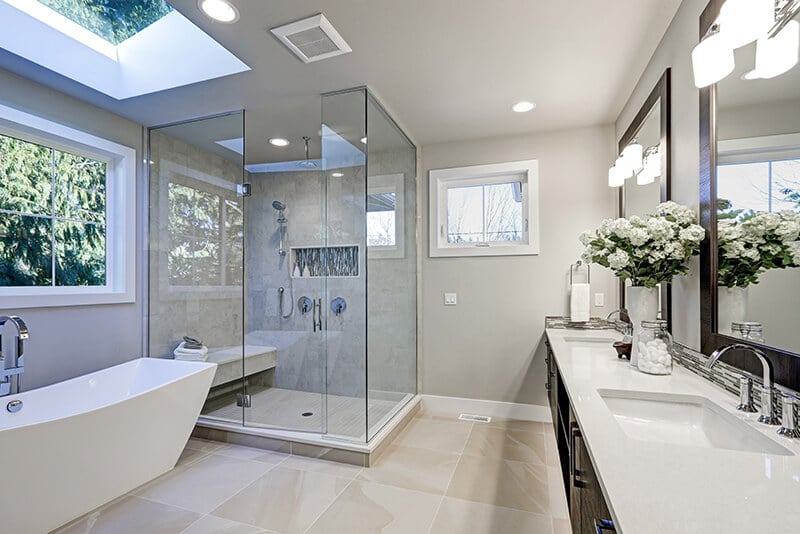
Walk-In Closet Island or Open Floor Space? How to Choose the Right Layout
Decide whether your walk-in closet needs an island, open floor space, a peninsula, or a bench with practical layout guidance.
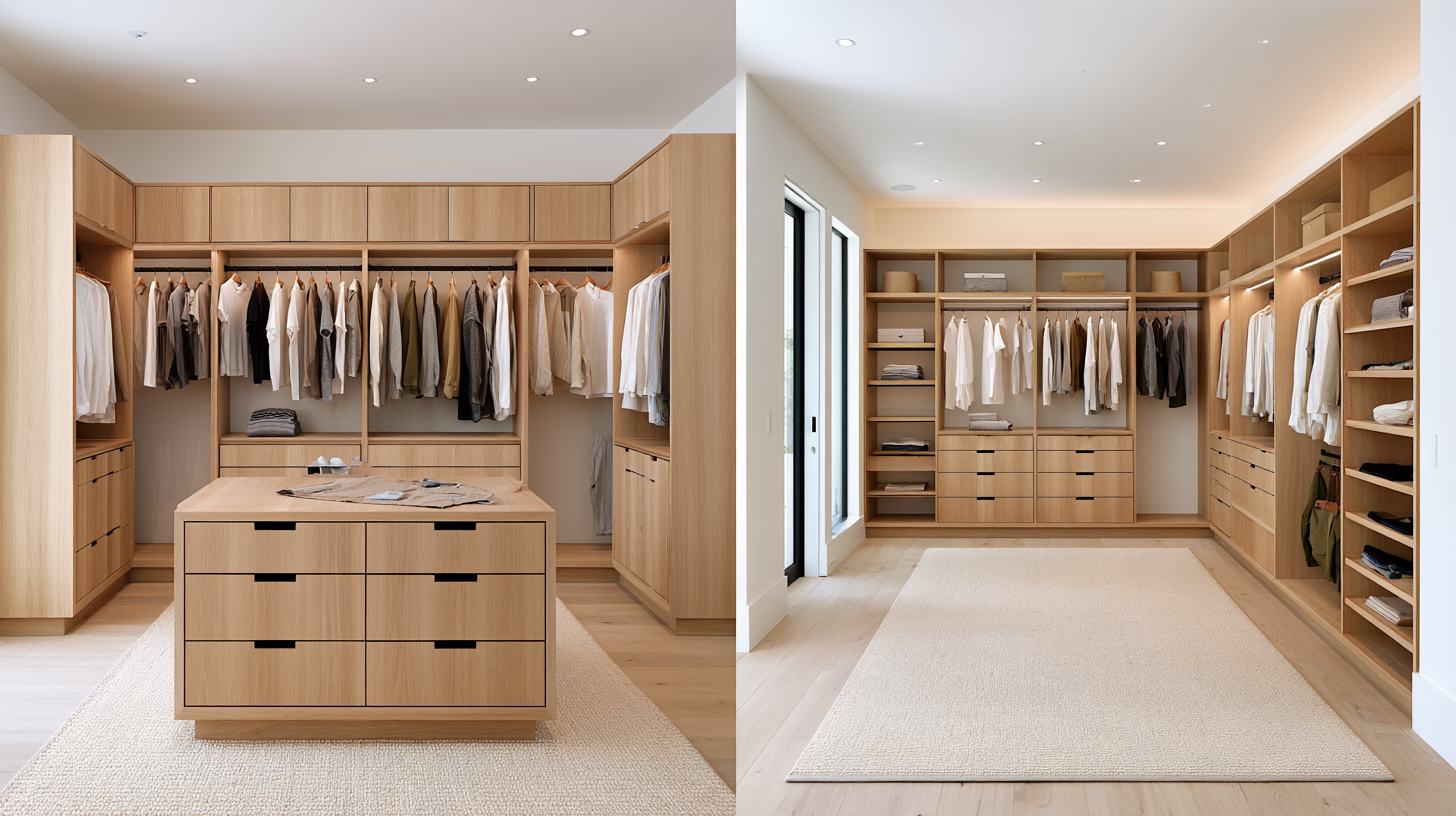
A closet island looks luxurious, but it is not automatically right for every walk-in. In some rooms it adds valuable drawers and a convenient surface. In others it interrupts the walkway. The answer depends on room dimensions, storage needs, and daily routines.
Protect the Walkway First
You should be able to enter, turn, open drawers, and reach hanging clothes without squeezing past furniture. The exact clearance depends on cabinetry, doors, and room shape, so the layout should be measured rather than guessed.
When an Island Makes Sense
An island can work well in a generous walk-in with storage on multiple walls. It can hold accessories, folded clothing, or jewelry and provide a surface for packing. Doors and drawers on opposite sides still need to operate comfortably.
When Open Space Works Better
Open floor space helps when two people use the closet together, the doorway is awkward, or accessibility matters. A wall-based system can still provide double hanging, shelves, drawers, and tall cabinets without placing an obstacle in the center.
Consider an Alternative
A short peninsula may add storage without blocking circulation. A movable bench can provide seating while keeping the layout flexible.
Quick Planning Checklist
- Map every door swing and drawer extension.
- Measure the narrowest walkway.
- List what an island must store.
- Compare wall-based alternatives.
Frequently Asked Questions
How big should a closet be for an island?
There is no universal size because cabinet depth and circulation needs vary. A designer can measure usable clearance and model the layout.
Does a closet island need electricity?
Not always. Electrical planning matters only if you want outlets, charging, or lighting, and that work should be coordinated with the appropriate trade.
Can an island be added later?
Sometimes, but planning it from the beginning creates a more balanced layout and helps avoid blocked walkways.
Ready to Compare Layouts?
Let Coastal Closets and Showers compare island and open-layout options. Explore custom closets and schedule a consultation for a measured plan that feels comfortable every day.